
15 Bedroom Interior Design Tips for a Room You’ll Love
Published Last updated
The most useful bedroom interior design tips are not about throwing cushions at a problem. They are about how you move through the room when you get dressed, open the wardrobe, make the bed and go to sleep. Get that right and the colour, fabric and lighting have somewhere sensible to sit.
A beautiful bedroom that is awkward to use stops feeling beautiful within a week. The reverse is also true: a practical layout, a bed that actually fits, and a few well-chosen surfaces will carry almost any décor. This is a UK-focused guide to how to design a bedroom you will still like on a Tuesday morning — with free Bedwick tools when you need to check which bed size fits your room.
1. Start with the layout, not the décor
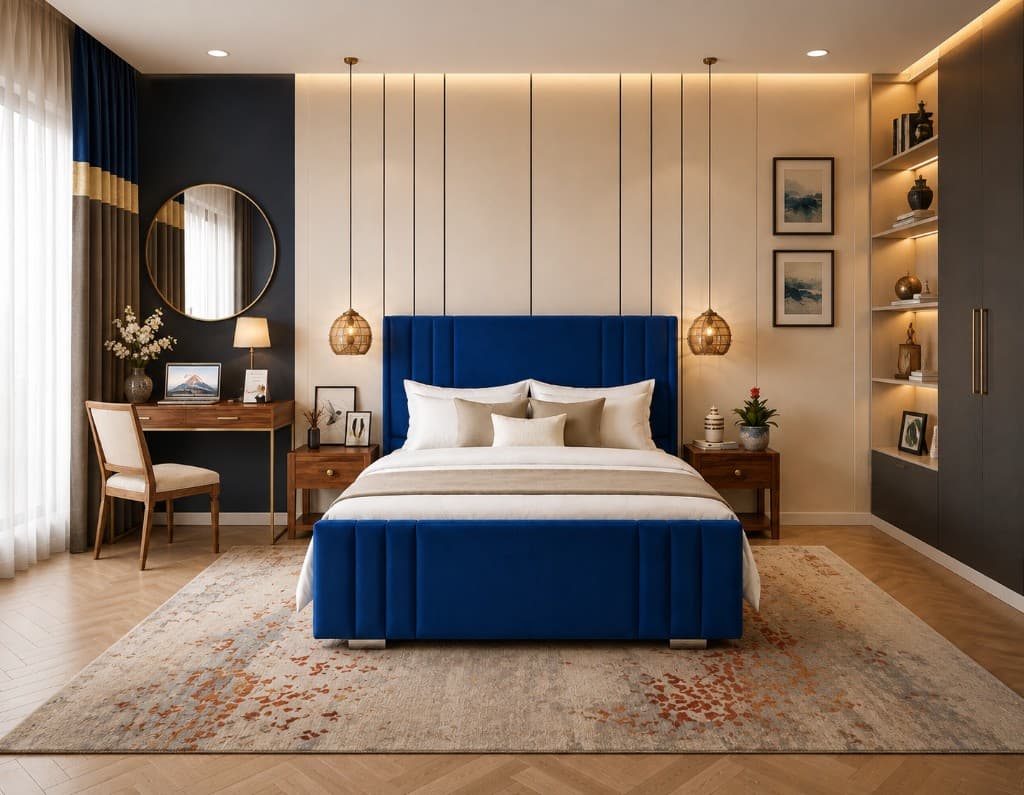
Bedroom layout ideas fail when they begin with Pinterest and a fabric colour. Draw the room first: the door and the way it swings, the window, the radiator, the wardrobe, the sockets, and the route you take when you get out of bed in the dark. The bed has to leave those things usable.
Work from the walls inward. Mark anything that eats into the floor — a chimney breast, a sloped ceiling, a built-in cupboard, deep skirting. Then place the bed. Side tables, a chair and a blanket box come after you know there is still a path around the frame. If the path only exists on paper, the styling will not rescue it.
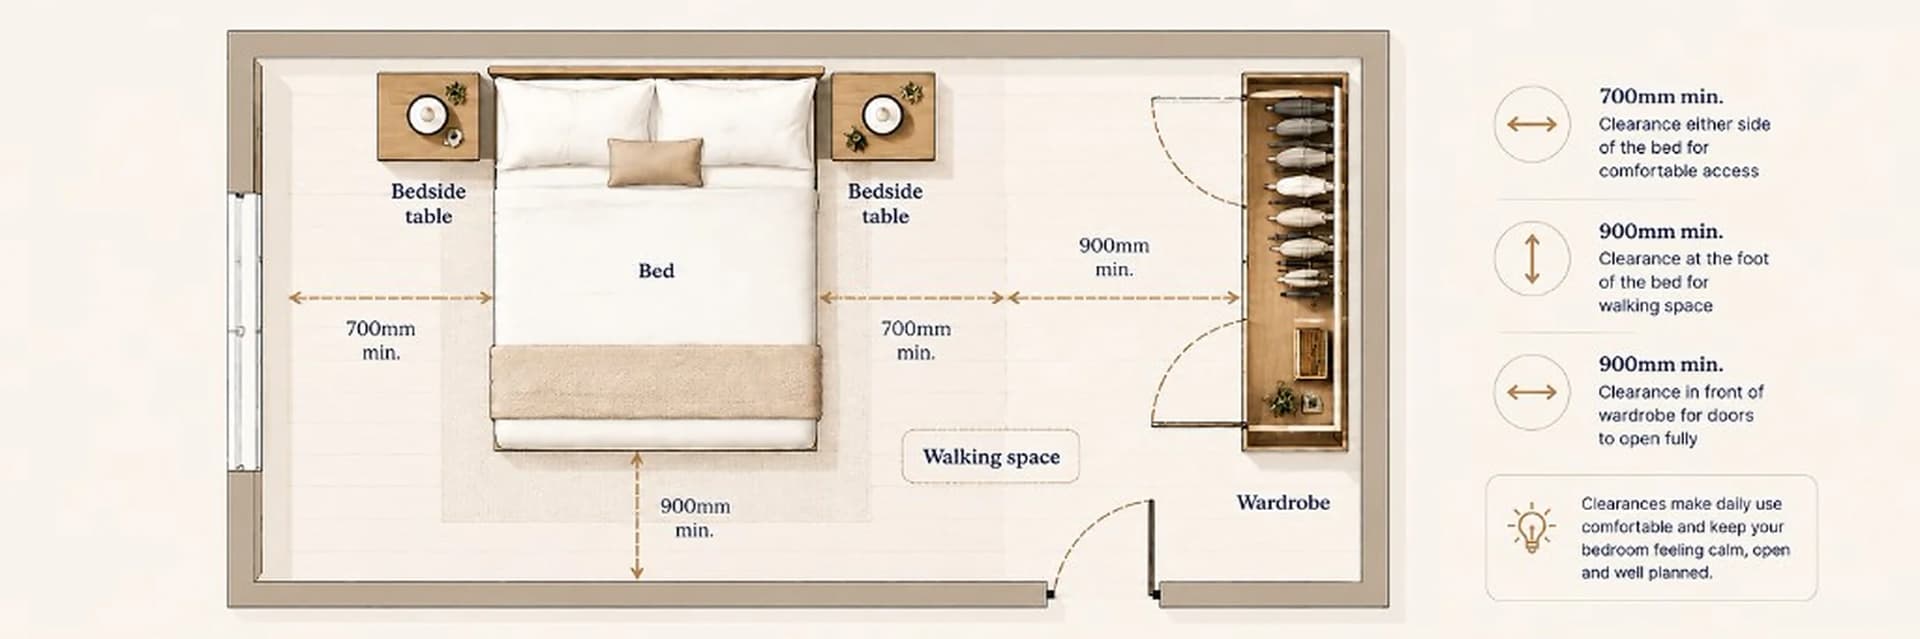
A top-down plan is the fastest way to see this. You can plan your bedroom layout to scale, with the door, wardrobe and bed in the same drawing, instead of guessing from a named mattress size.
2. Choose a bed size the room can actually hold
UK sizes describe the mattress, not the finished bed. A standard double is 135 × 190cm, a king is 150 × 200cm and a super king is 180 × 200cm. The frame around that mattress is wider and longer once you count side rails, upholstery, the headboard and any footboard. That difference is where a lot of “it looked fine on the website” rooms go wrong.
The UK bed size guide sets out each size in centimetres and feet, and explains why you should take the product dimensions rather than the mattress label.
In an average British bedroom, double beds still leave more walking space than people expect.
King size beds need a genuine extra slice of width and 10cm more length.
Super king beds only make sense when the room can keep a route around a much wider frame.
If you are unsure, tape the full frame outline onto the floor and live with it for a day. Walk to the window. Open the wardrobe. Sit on the edge of the “bed”. Bigger is not automatically better.
3. Decide where to position the bed
The usual answer to where to position a bed is: headboard on the longest solid wall, centred if the room allows it, with a clear path to the door. That still holds. What changes it is the door swing, a window behind the bed, or a wardrobe that needs a full door opening.
Avoid placing the bed so the first thing the door hits is a footboard. Avoid blocking the only window. In a narrow room, it is often better to keep one side tighter — a wall or a slim table — so the other side stays properly walkable, rather than starving both sides equally. If you share the bed, both people still need a way out without climbing.
Symmetry looks calm when the room can take two matching tables. If it cannot, one decent table on the more open side is better than two tables you have to sidestep.
4. Leave enough space to walk
How much space to leave around a bed is a planning question, not a legal one. There is no official UK minimum clearance for a domestic bedroom. The numbers below are the same kind of everyday guidance Bedwick uses in the room planner: useful for arranging furniture, not a regulation and not a promise that a specific product will fit.
Practical walking-space guidance
| Position | Tight | More comfortable |
|---|---|---|
| Each side of the bed | About 45cm | About 60cm or more |
| Foot of the bed | About 45cm | About 70cm or more |
| In front of a hinged wardrobe | Enough to stand and open the door | Door swing plus a walkable strip |
If you use an ottoman with an end lift, keep the foot clear so the base can rise. A side-lift ottoman needs that clearance on the opening side instead. TV beds need extra room at the foot for the screen to travel. None of that shows up if you only measure the mattress.
5. Get the headboard and the proportions right
A bedroom looks “designed” when the bed has the right visual weight for the wall it sits on. A low panel headboard can disappear on a high wall. A very tall headboard in a low room will feel as if it is holding the ceiling down. Stand where the door opens and look at the wall: the bed should occupy it without crowding the window or the picture rail.
Wingback beds add presence at the sides as well as height, which is useful on a plain wall and worth checking on the floor plan because the wings can add width. Designer beds with channelled or statement headboards do most of the decorative work, so you can keep the rest of the room quieter.
Match bedside tables to the mattress height, not to a catalogue average. If the table sits well below the mattress, lamps look lost and there is nowhere comfortable to put a glass of water. Leave a little wall showing above the headboard unless you are deliberately running it toward the ceiling.
6. Use colour with a job to do
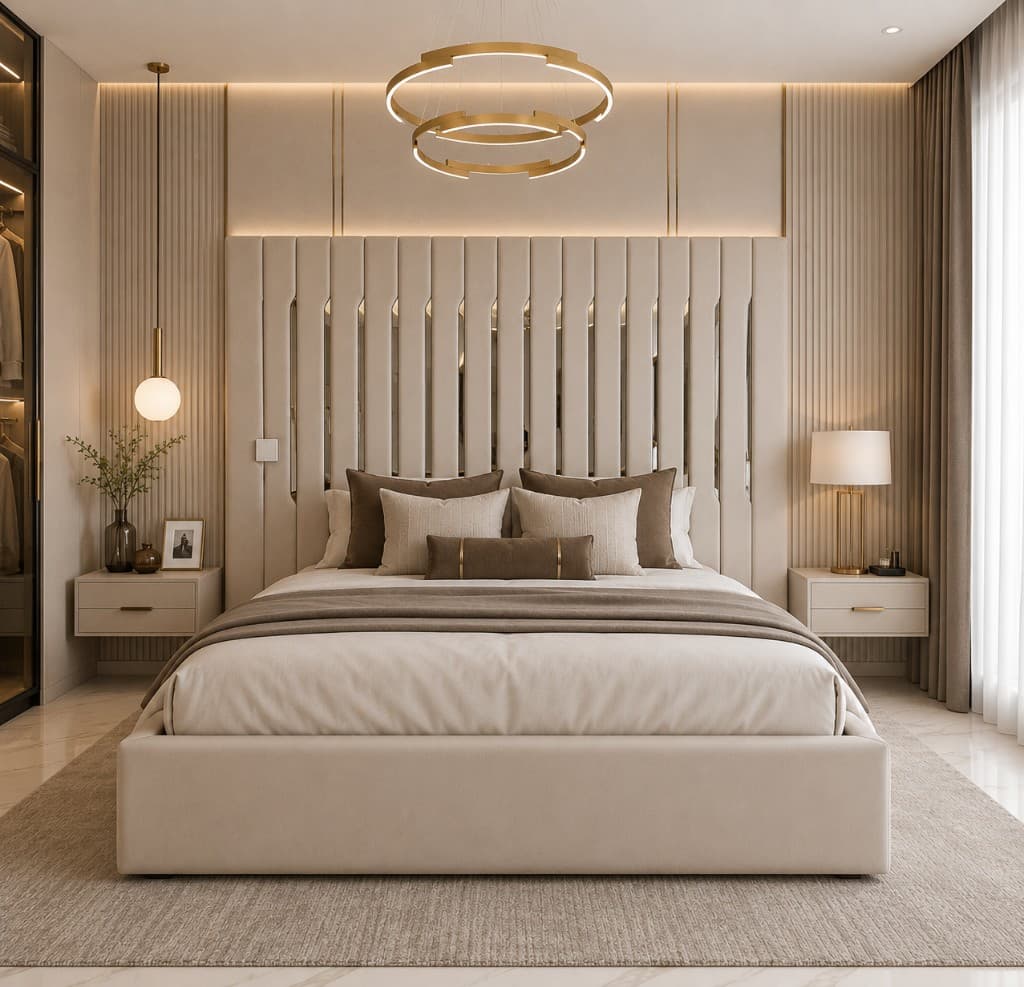
Bedroom colour ideas last longer when the palette has a purpose: darker on the window wall to calm glare, a warmer neutral on the sleeping wall, or a deeper tone on the bed itself so the rest of the room can stay quiet. Painting every surface a trend colour is how rooms date in a year.
Warm neutrals — cream, stone, taupe, soft clay — sit well with British daylight, which is often grey. Navy and charcoal on the upholstery give you a luxury bedroom idea without committing the walls. If you want a stronger colour, put it where you can change it: curtains, a rug, a throw. The bed fabric is harder to swap, so keep that one in a colour you can live with through winter afternoons.
Look at colour in the room, morning and evening. A blue that feels calm at noon can go cold under a warm bulb. That is why samples matter more than a saved photo.
7. Choose fabric in your own light
Velvet reads richer and a little darker than it does on a screen. Bouclé shows its texture only when light rakes across it. Linen and linen-look weaves flatten glare. None of that is obvious from a product thumbnail. Order swatches, put them on the actual wall, and leave them there for a couple of days.
Bedwick fabric samples exist for that reason: you can compare a shortlist in the same light you will sleep in. Touch the cloth as well. A bedroom is a place you lean against, not a shop window. If the fabric pills in your hand or feels scratchy at the neck, it will not improve once it is a headboard.
Keep the bed, the headboard and any blanket box in the same cloth if you want the room to look considered. Mixing two velvets that are “almost the same” is usually more distracting than a deliberate contrast.




8. Layer texture, not extra furniture
A room feels finished when the surfaces do different jobs: a smoother duvet, a more tactile throw, a wood or upholstered table, a rug that stops the bed floating on bare boards. That is cheaper, and kinder to walking space, than adding another chest “for interest”.
Two or three textures are enough. If the bed is already a deep velvet or a heavy bouclé, keep the curtains simpler. If the bed is a quiet weave, a denser rug or a knitted throw will stop the room looking unfinished. Pattern is optional; contrast in feel is not.
9. Plan bedroom lighting in layers
Bedroom lighting ideas that work in real life come in three parts. Overhead light, on a dimmer, for making the bed and finding socks. Lamps or wall lights at the sides for reading, aimed so they do not glare into the other person’s eyes. A softer wash — behind the headboard, along a pelmet, or a low lamp in a corner — so the room does not go dead when you switch the ceiling off.
A single bright pendant in the middle of the ceiling is the most common reason a well-furnished bedroom still feels harsh. Put the switches where you can reach them from the bed. If you watch television from the bed, you want the overhead off and the side lights low, not the other way around.
10. Hide storage in the bed where you can
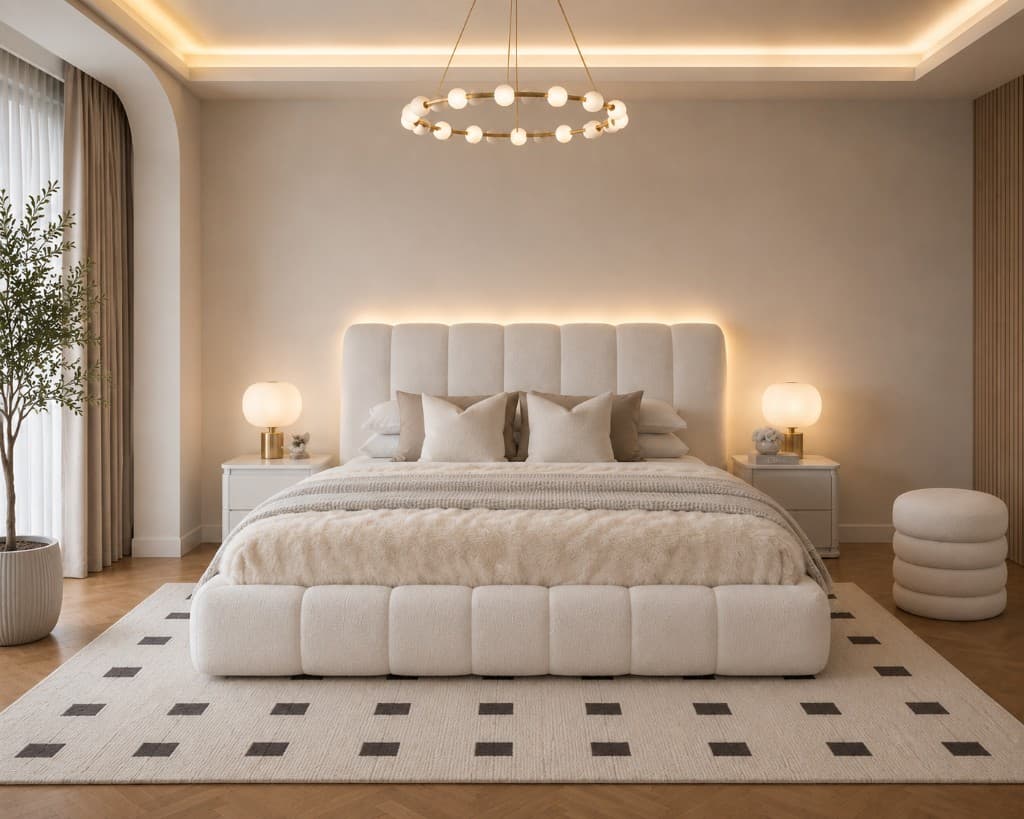
Bedroom storage ideas for British rooms usually mean: the wardrobe is already full, and there is no spare wall for another chest. Ottoman beds put a large, continuous compartment under the mattress. That suits spare duvets, seasonal clothes, towels and empty luggage — bulky things you do not need every morning.
Drawers are better for items you reach for often. An ottoman is better for volume. You still have to live with the lift: end-lift bases need a clear foot; side-lift bases need a clear side. Do not park a bench tight against an end-lift footboard and then wonder why the storage is a faff.
Capacity varies by size, internal depth and how the frame is built. The Ottoman Bed Storage Calculator gives a labelled estimate in litres rather than a single official figure.
You can calculate your ottoman storage for a given size, then check the product page for the bed you are actually buying. The result is a planning estimate, not a verified specification.
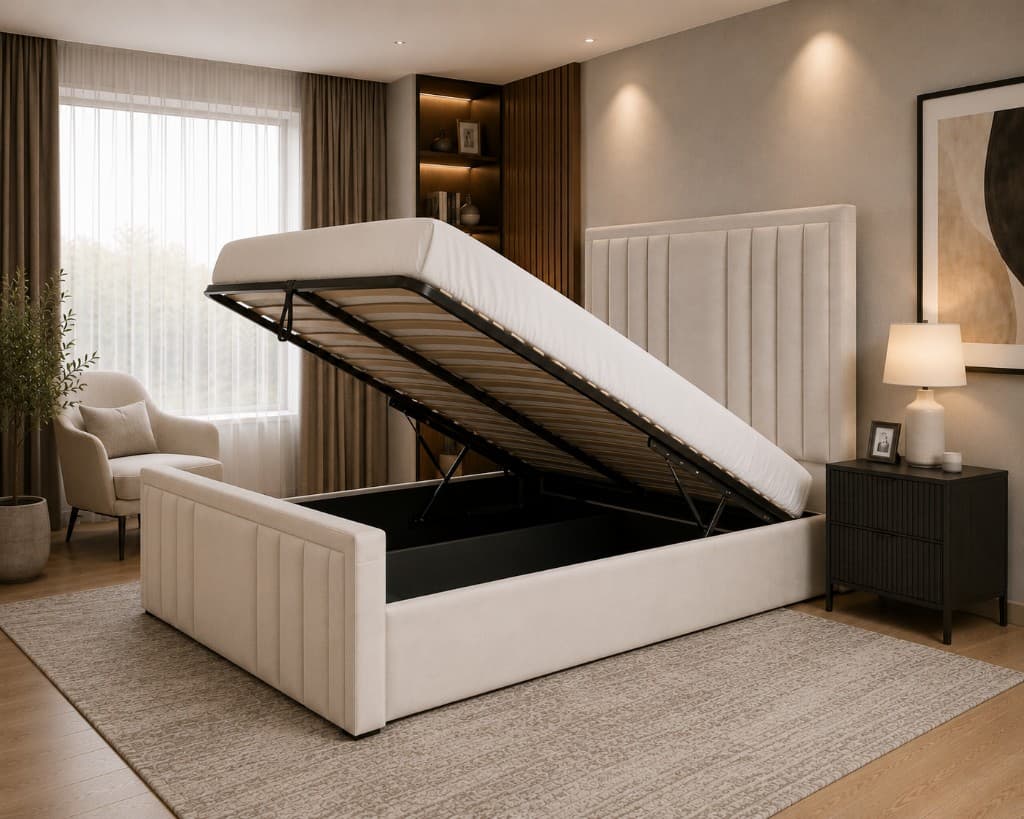
If you want to see what fits inside an ottoman bed before you commit, add the bedding, boxes or luggage you actually own rather than a theoretical tidy version of your life.
11. Keep technology out of the way until you want it
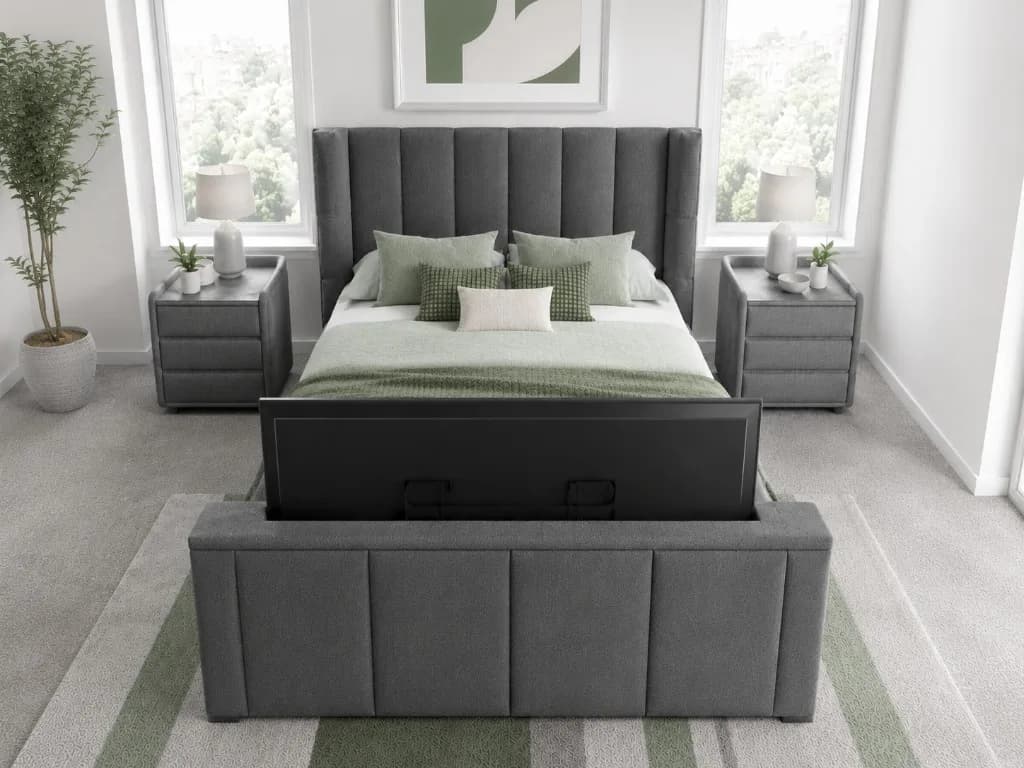
A wall-mounted screen opposite the bed dominates a small room and dictates the furniture. TV beds keep the screen in the footboard until you raise it, which is useful if you do not want the bedroom to look like a viewing room. You still need space at the foot for the lift, somewhere for the cables, and a socket that does not force an extension lead across the walking route.
Charge phones out of reach of the pillow if you can. A small tray on the table is enough. The aim is not a gadget-free performance of calm; it is a room where the television and the cables are not the first thing you see.
12. Design small bedrooms around circulation
Small bedroom interior design is mostly subtraction. Keep one full walking route. Use wall space for the wardrobe rather than floor space. Choose a bed size you can walk around, even if that means a double instead of a king. Under-bed storage beats a second chest at the foot.
Mirrors help if they face a window, not if they face clutter. Wall-mounted lights free the table surface. A tall headboard can still work in a compact room if the frame itself is not greedy. If the alcove is an odd size, made-to-measure beds let you change the width, the upholstery and the headboard instead of forcing a standard frame into a gap it does not fit.
Small bedroom ideas that photograph well — a chair in every corner, a bench at the foot, stacked side tables — are often the ones that make the room unusable. Leave empty floor. It is doing a job.
13. Style the bed last
Bedroom décor ideas are easier once the bed, the curtains and the main light are decided. Then add: a rug large enough that you step onto it, not a stamp under the footboard; pillows you will actually sleep with, plus one or two you take off at night; a throw that can go in the wash.
Match pillow tones to the upholstery rather than introducing a third unrelated colour. Leave the nightstand half empty. A lamp, a book and a place for water is a finished table. If you like art, hang it relative to the headboard, not in the middle of leftover wall as an afterthought.
14. Avoid the usual bedroom design mistakes
The expensive mistakes are almost always measuring mistakes. Buying from the mattress name and ignoring the frame. Pushing the bed against a door. Choosing a fabric on a phone outside. Lighting the whole room from one ceiling rose. Filling every surface so there is nowhere to put tonight’s clothes.
A rug that is too small makes the bed look stranded. Curtains that stop short of the floor shrink the wall. Matching every item in a “set” can look rigid; repeating the same fabric on the bed and the box looks considered. If you remember only one of these bedroom interior design tips, make it this: measure the assembled bed, then walk the route.
15. Finish with details you will still like in a year
Personalised does not mean crowded. A proper pair of curtains, a dimmer, a fabric you have sat with in daylight, and a bed that leaves you a path — those hold up. Novelty colours and extra furniture rarely do.
If you are still choosing the frame, browse handmade Bedwick beds with the room plan open in another tab. Use the Bed Size & Room Planner when the doubt is about size and circulation, and the storage calculator when the doubt is about what goes under the mattress. The room will tell you which matters more.
Find the right bed for your room
Once the layout is honest, the bed is easier to choose. Storage, a concealed screen, or a frame cut to the alcove are different answers to different rooms — not a full catalogue to scroll.
Frequently asked questions
As a practical planning guide, about 60cm at each side feels usable and 45cm is tight. At the foot, 70cm or more is more comfortable than squeezing past. These figures are everyday layout advice, not UK building regulations. Doors, wardrobes and bedside tables can change what you actually need.
Place the headboard against a solid wall, keep the door swing clear, and leave a route to the window and wardrobe. Centring the bed on the main wall often looks calmer, but in a narrow room it can be better to keep one side tighter so the other side stays properly walkable.
Use the complete bed-frame dimensions, not the mattress size, then check walking space, door swing and wardrobe access. A UK double mattress is 135 × 190cm, a king is 150 × 200cm and a super king is 180 × 200cm — the frame is larger. The Bedwick Bed Size & Room Planner lets you compare those sizes on a scaled layout.
Measure for the bed frame. Standard UK sizes describe the mattress. Side rails, upholstery, the headboard and any footboard add to the footprint. Check the product page for the bed you are buying, then confirm the outline on your floor.
Colours that stay calm in both daylight and lamplight tend to work hardest: warm neutrals, soft taupe, cream, muted sage and deeper navy. Use a stronger colour on the bed or curtains rather than on every wall, and always view fabric samples in the room before you decide.
They can be, because storage sits under the mattress instead of in extra furniture. You still need room to lift the base — end-lift designs need a clear foot, side-lift designs need a clear side — and the frame must leave a walkable route. Treat storage-capacity figures from the calculator as estimates.
An ottoman bed is the most space-efficient option for bulky, lightweight items such as spare bedding, seasonal clothes and empty luggage. A matching blanket box can help if you still have space at the foot. Avoid filling the walking route with extra chests.
Three layers: a dimmable overhead or ceiling wash for cleaning and making the bed, lamps or wall lights at the sides for reading, and a softer accent if you want depth. Overhead light on its own makes most rooms feel flat.
Yes, if the room can spare space at the foot for the screen to rise and you still have a walkable route around the frame. The television sits in the footboard when it is not in use, so you do not need a wall-mounted screen opposite the bed.
Choosing a mattress size without checking the frame, blocking the door or wardrobe, using one harsh overhead light, filling every surface with décor, and picking fabric from a screen instead of from samples in the room’s own light.